



Ensure Accurate Mapping: Best Practices for Preparing Floor Plans
A clear floor plan helps administrators map rooms, desks, spaces, zones, and points of interest accurately. The source drawing should be easy to interpret at the scale used in Appspace and should contain only information employees need for navigation and reservation.
Key Benefits
This article provides the following benefits:
- Accurate mapping: Give administrators clear boundaries and labels for placing resources.
- Better employee navigation: Provide a readable map without unnecessary technical or construction detail.
- Faster implementation: Reduce rework by preparing consistent files and confirming responsibilities before map configuration begins.
What This Guide Covers
This guide covers the following topics:
- Choosing a source file
- Simplifying and labeling the plan
- Preparing floors and orientation
- Coordinating with an Appspace or customer project team
- Reviewing the final map
Prerequisites
Before you begin, confirm the following requirements:
- Location hierarchy: Create the building and floor records that will receive the plans.
- Approved source drawings: Obtain current floor plans from facilities, real estate, or an approved design team.
- Implementation ownership: Confirm whether your organization will upload and map plans directly or use an Appspace project or services team.
- File-format confirmation: Common image, PDF, or design-file formats may be used in different workflows. Confirm the accepted format with the current Appspace documentation or the project/support team before submission.
Prepare a Clear Source Drawing
Use Current, Readable Plans
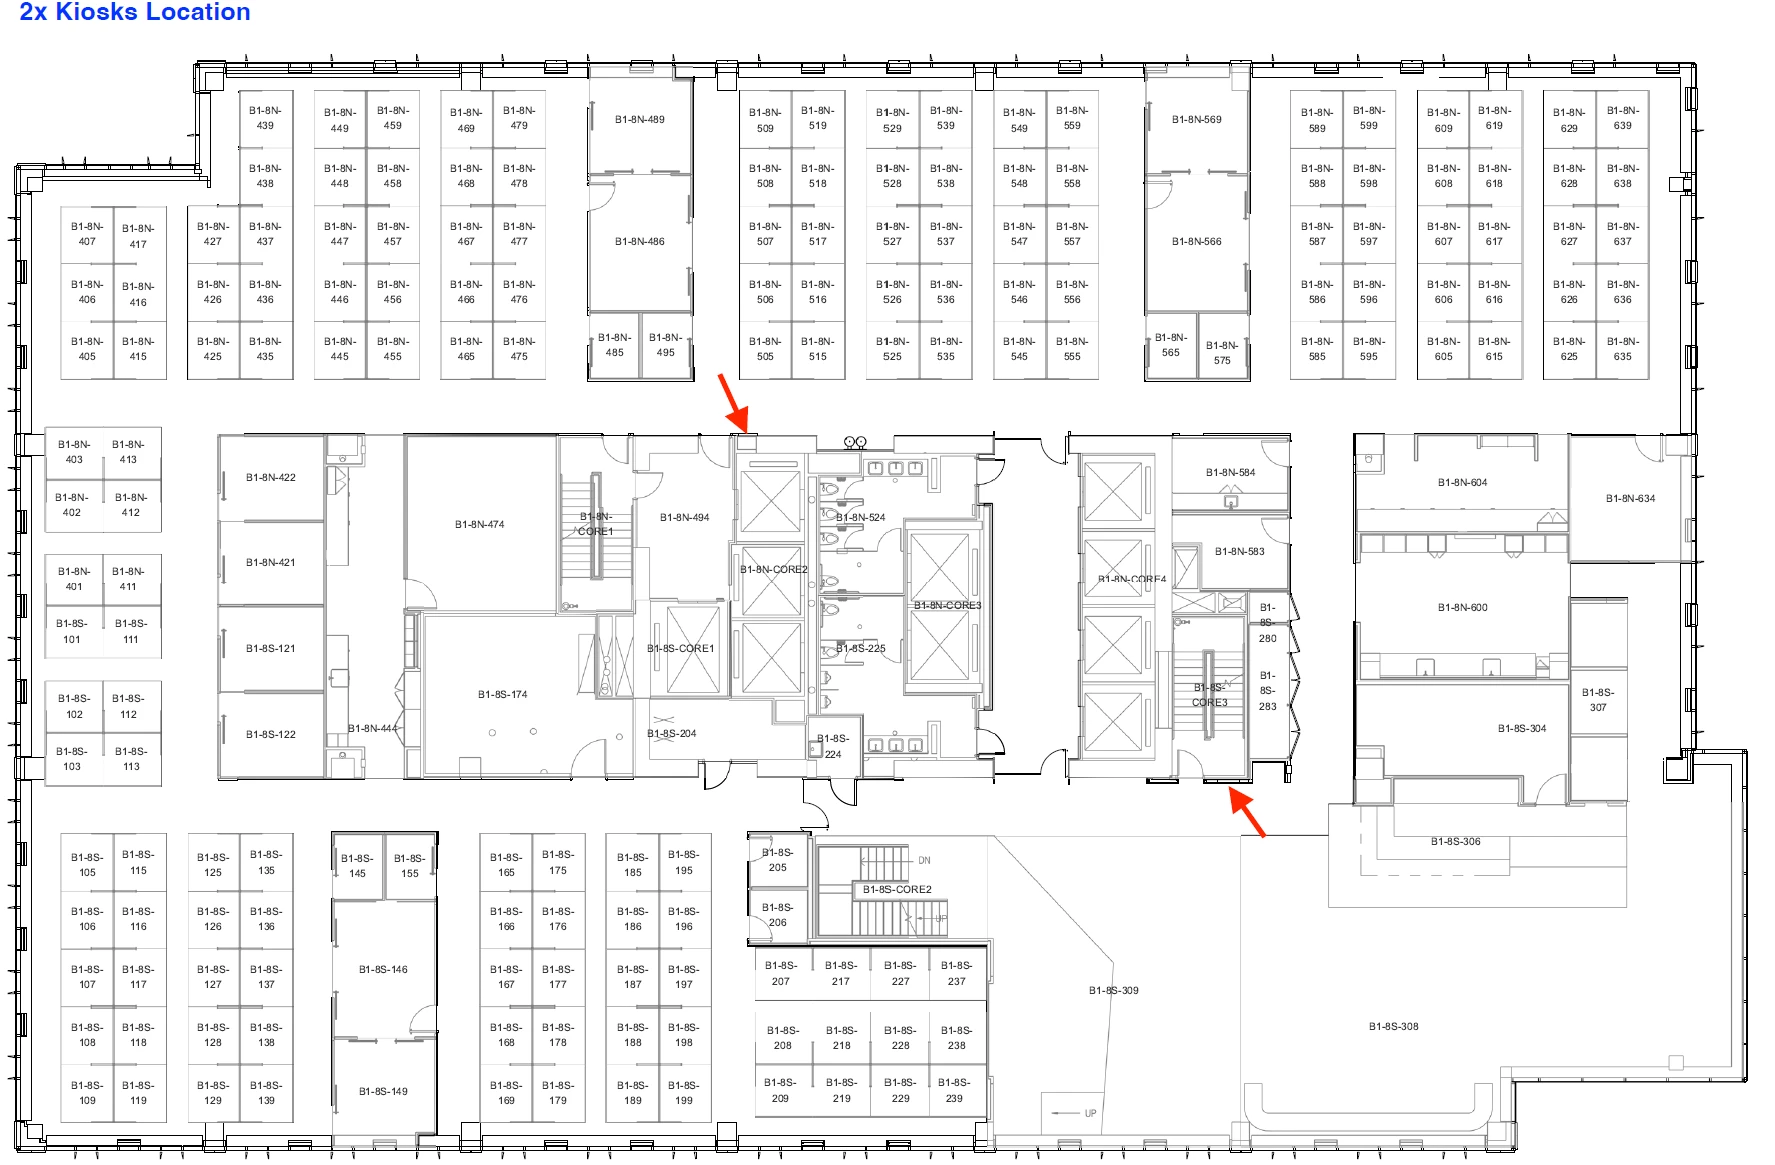
- Use the latest revision: Confirm that walls, rooms, doors, and furniture reflect the deployed space.
- Remove confidential details: Exclude security, electrical, construction, or other information employees should not see.
- Preserve useful boundaries: Keep enough line detail to distinguish rooms, desks, circulation paths, and zones.
- Use consistent contrast: Avoid faint lines or dense annotations that become unreadable after scaling.
Label the Floor
Use Consistent Names and Identifiers
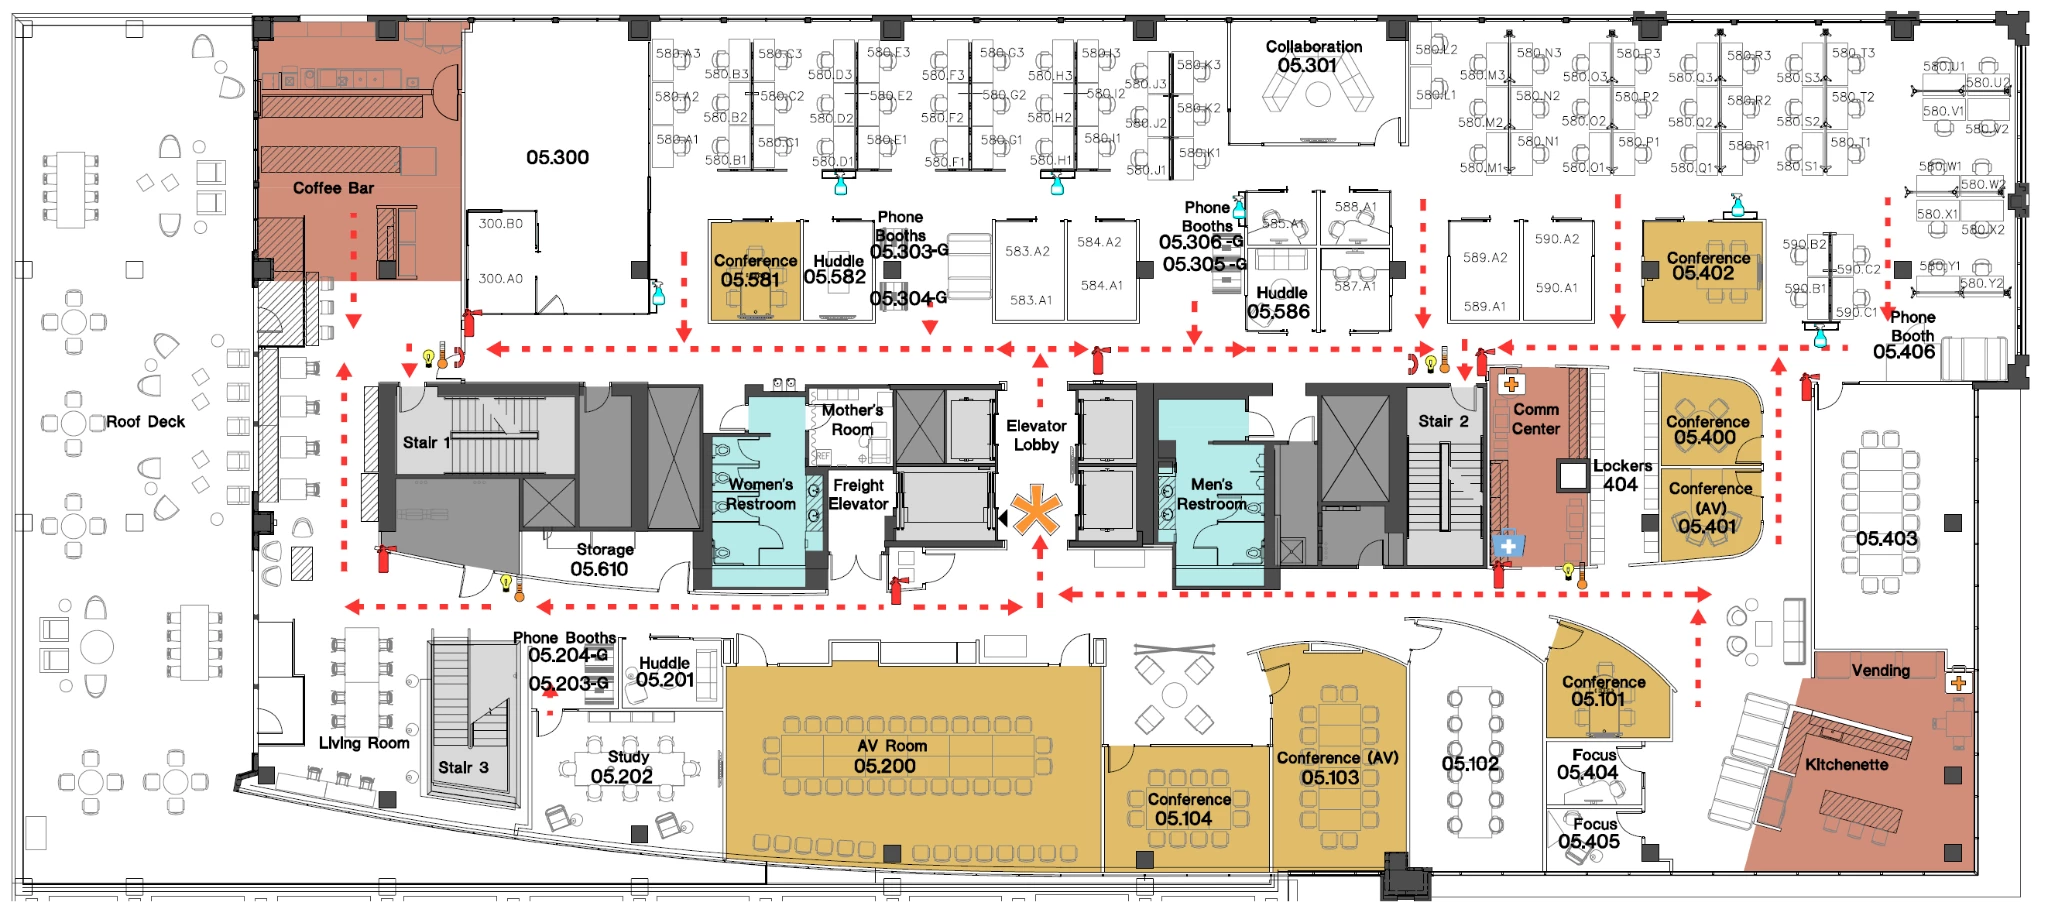
- Floor name: Match the name used in the Appspace location hierarchy.
- Room and desk identifiers: Use the identifiers employees and administrators recognize.
- Orientation: Keep north or another agreed orientation consistent across floors.
- Landmarks: Retain elevators, stairs, restrooms, reception, and other helpful navigation references.
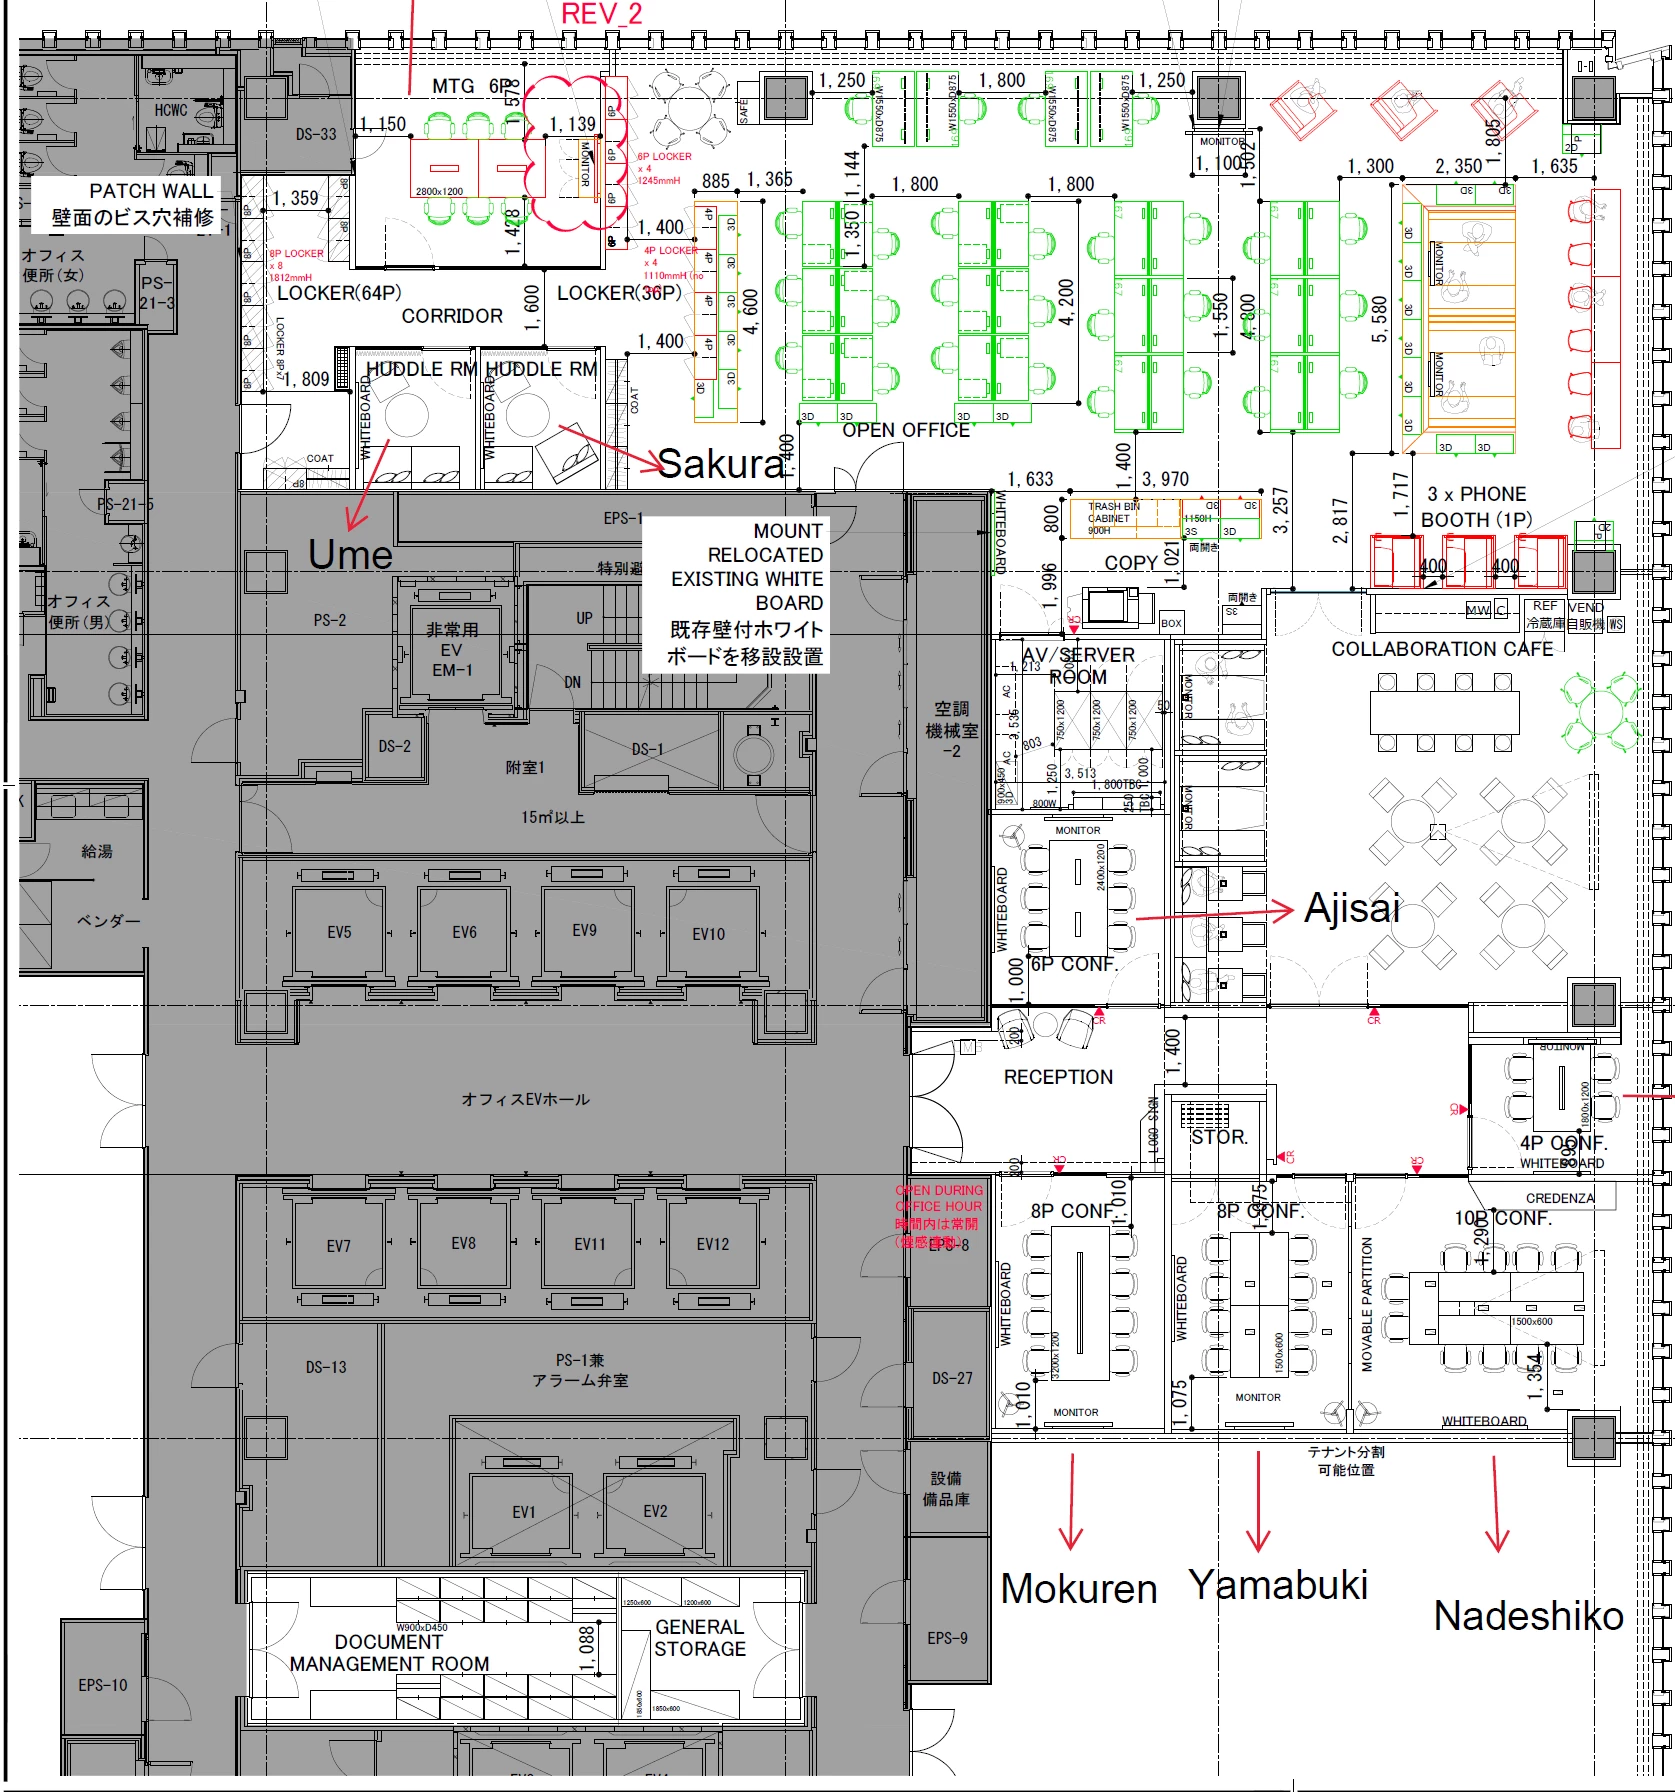
- Remove temporary markup: Delete comments, change clouds, measurements, and construction notes that do not belong in the employee map.
Note: For a complete list of all available room types, spaces, and points of interest, please refer to our article Create Buildings, Upload Floor Plan Maps, & Configure Zones in Locations - Rooms, Spaces, and Points Of Interest Options.
Simplify the Visual
Balance Detail and Usability
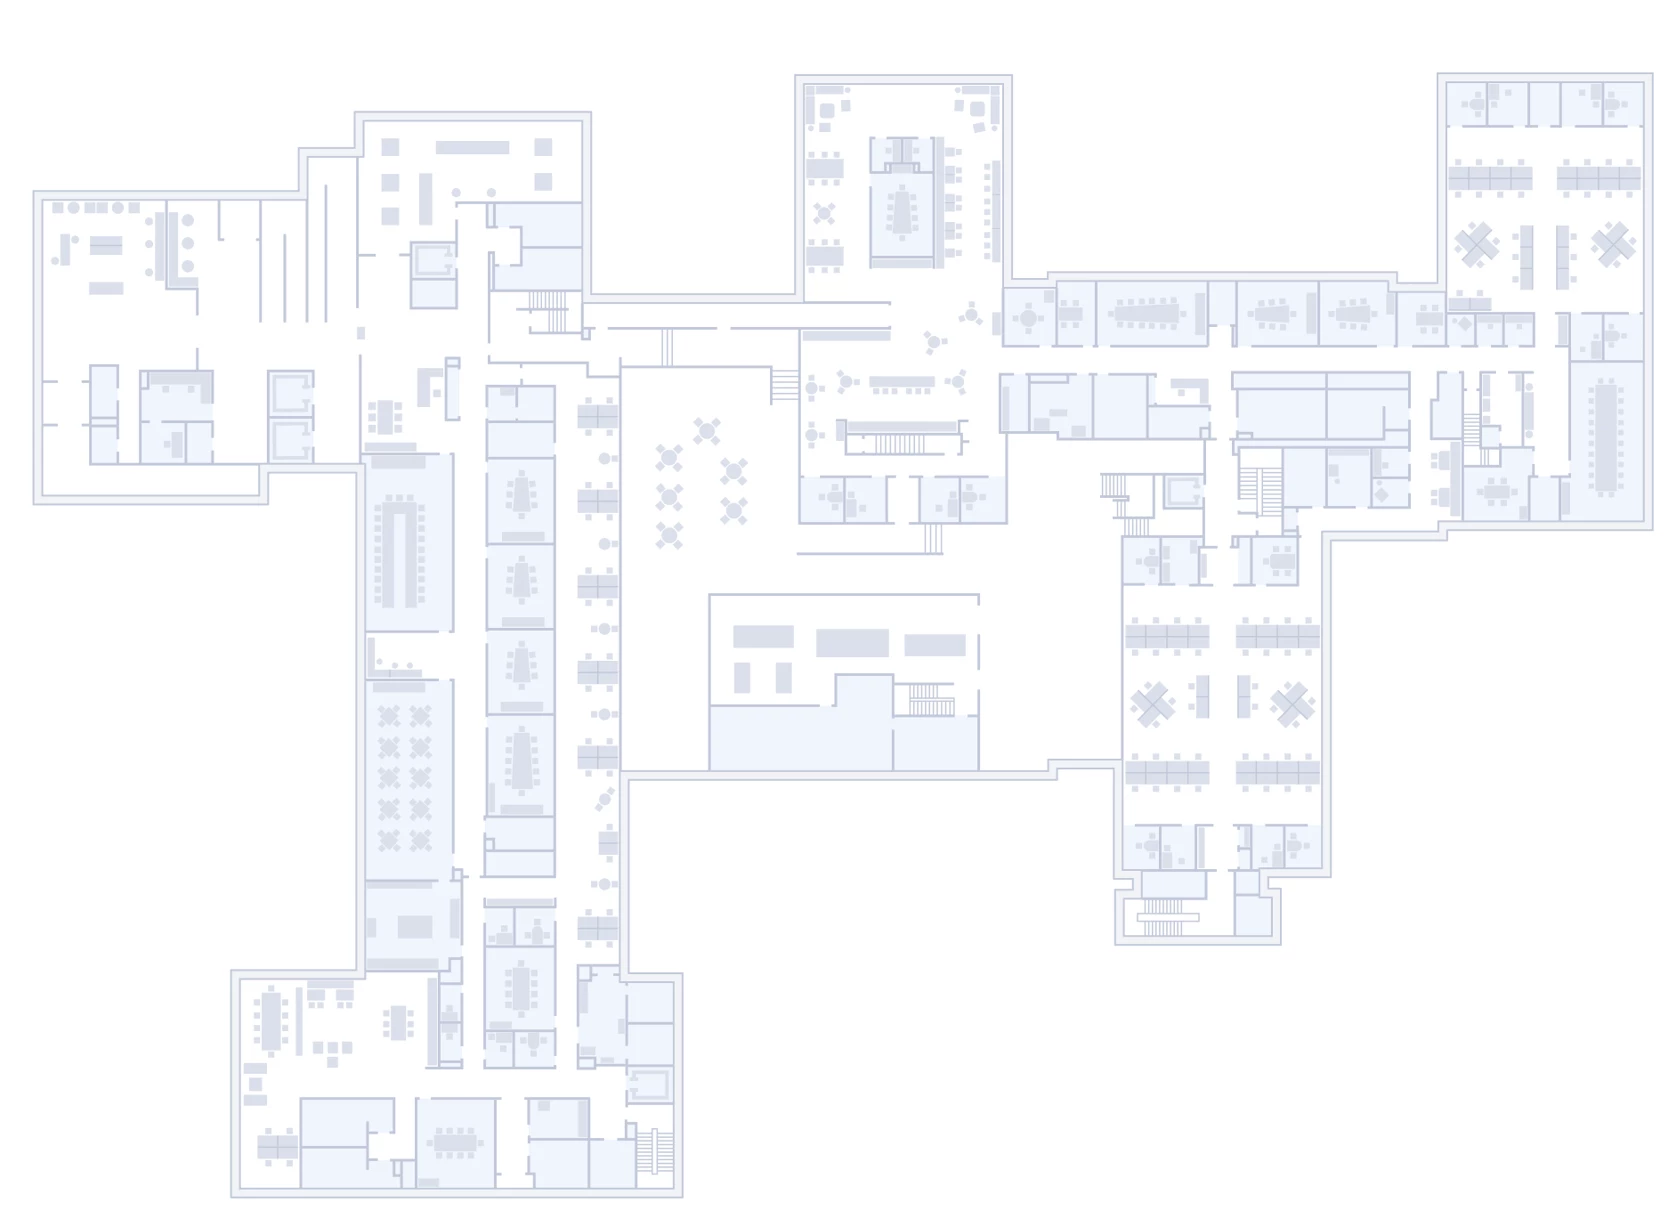
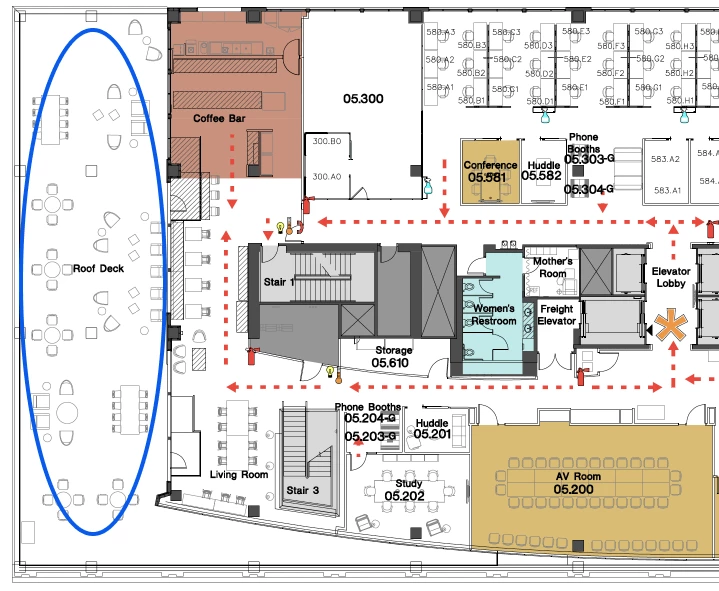
The map should support reservation and wayfinding rather than function as a full architectural drawing.
- Keep: Room outlines, desk clusters, doors, circulation paths, major landmarks, and required accessibility references.
- Simplify: Furniture details, repeated symbols, dense dimensions, and technical notes.
- Remove: Out-of-scope floors, blank drawing space, title blocks, and unrelated plan sections.
Submit or Upload the Floor Plan
Choose the Correct Workflow
- Customer-managed configuration: Authorized administrators upload the plan, map resources, and validate the Employee Experience.
- Project-assisted configuration: An Appspace project or services team may prepare or configure the plans as part of an agreed implementation scope.
- Hybrid workflow: The customer supplies drawings and business rules while the project team prepares the production map.
| Variable process: Do not assume every floor plan must be submitted to an Appspace Project Team. The workflow depends on the customer’s implementation agreement and internal capabilities. |
Validate the Completed Map
Review before Release
1. Confirm the correct plan is assigned to each floor.
2. Check orientation, scale, and crop.
3. Verify that resource boundaries match the physical space.
4. Confirm that room and desk names match the resource inventory.
5. Review points of interest and accessibility references.
6. Test the map in the Employee Experience on the devices employees will use.